NEW CONSTRUCTION
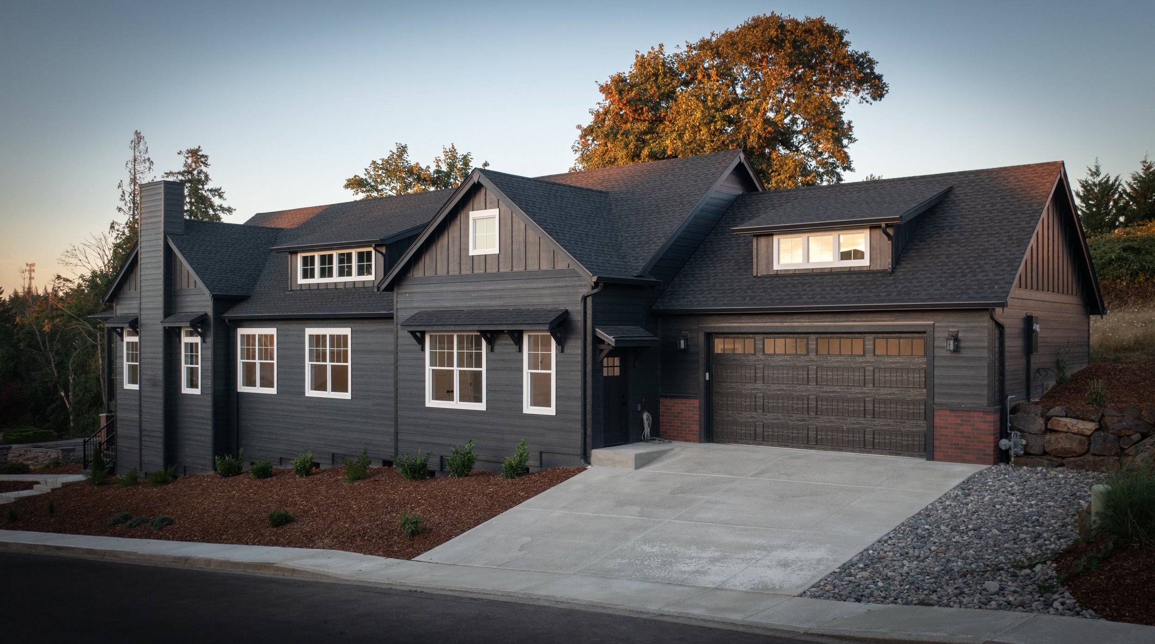
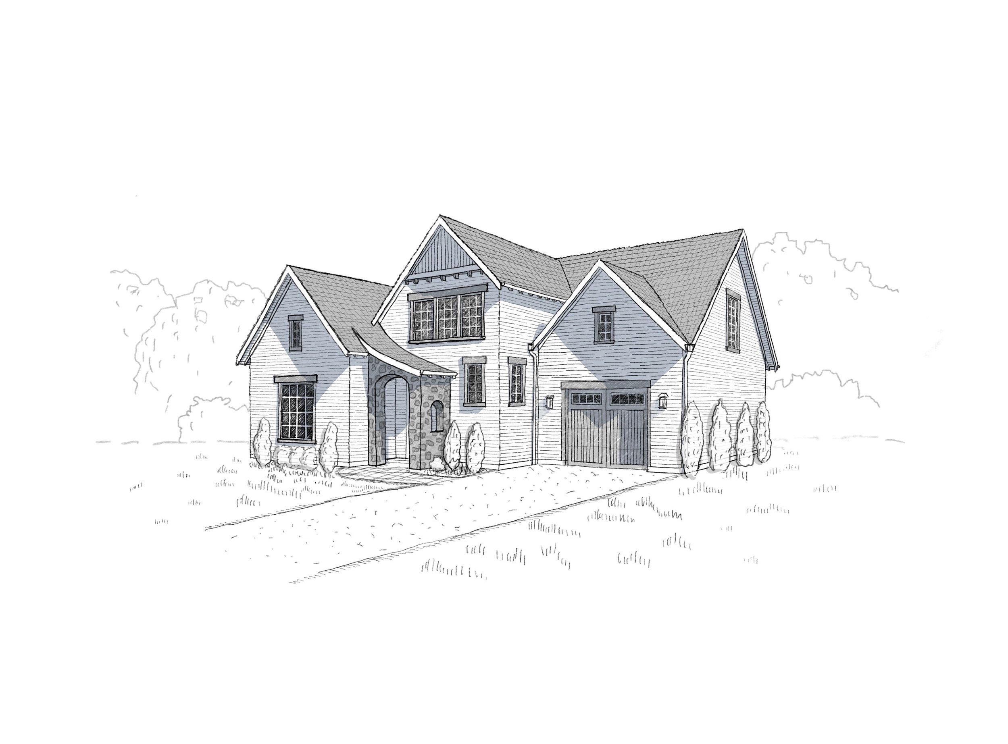
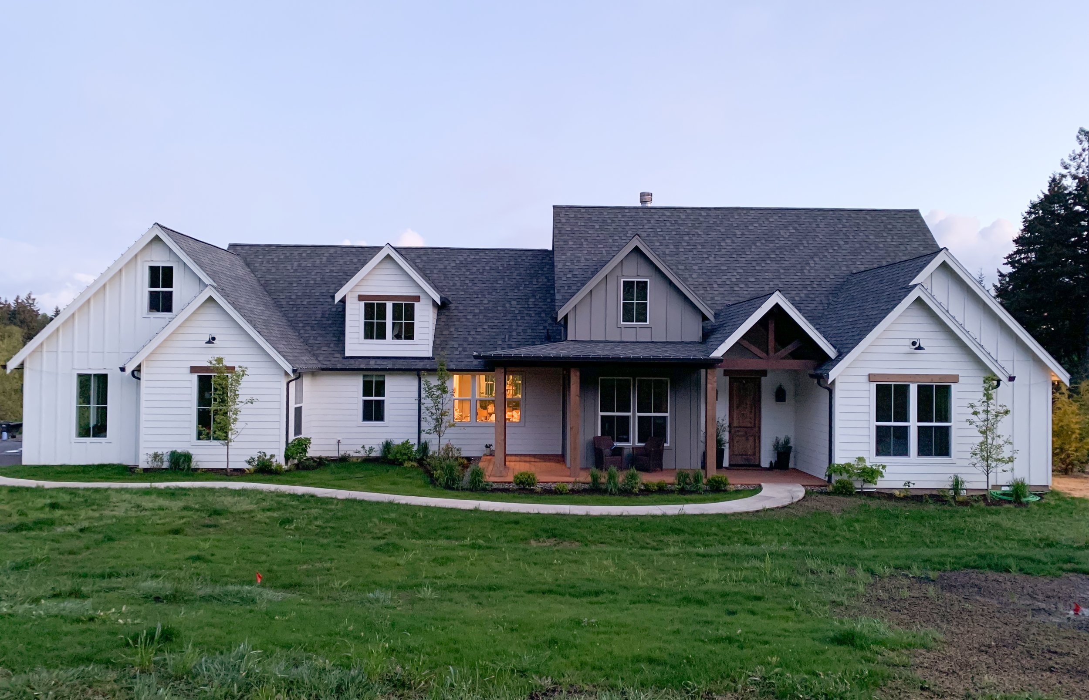
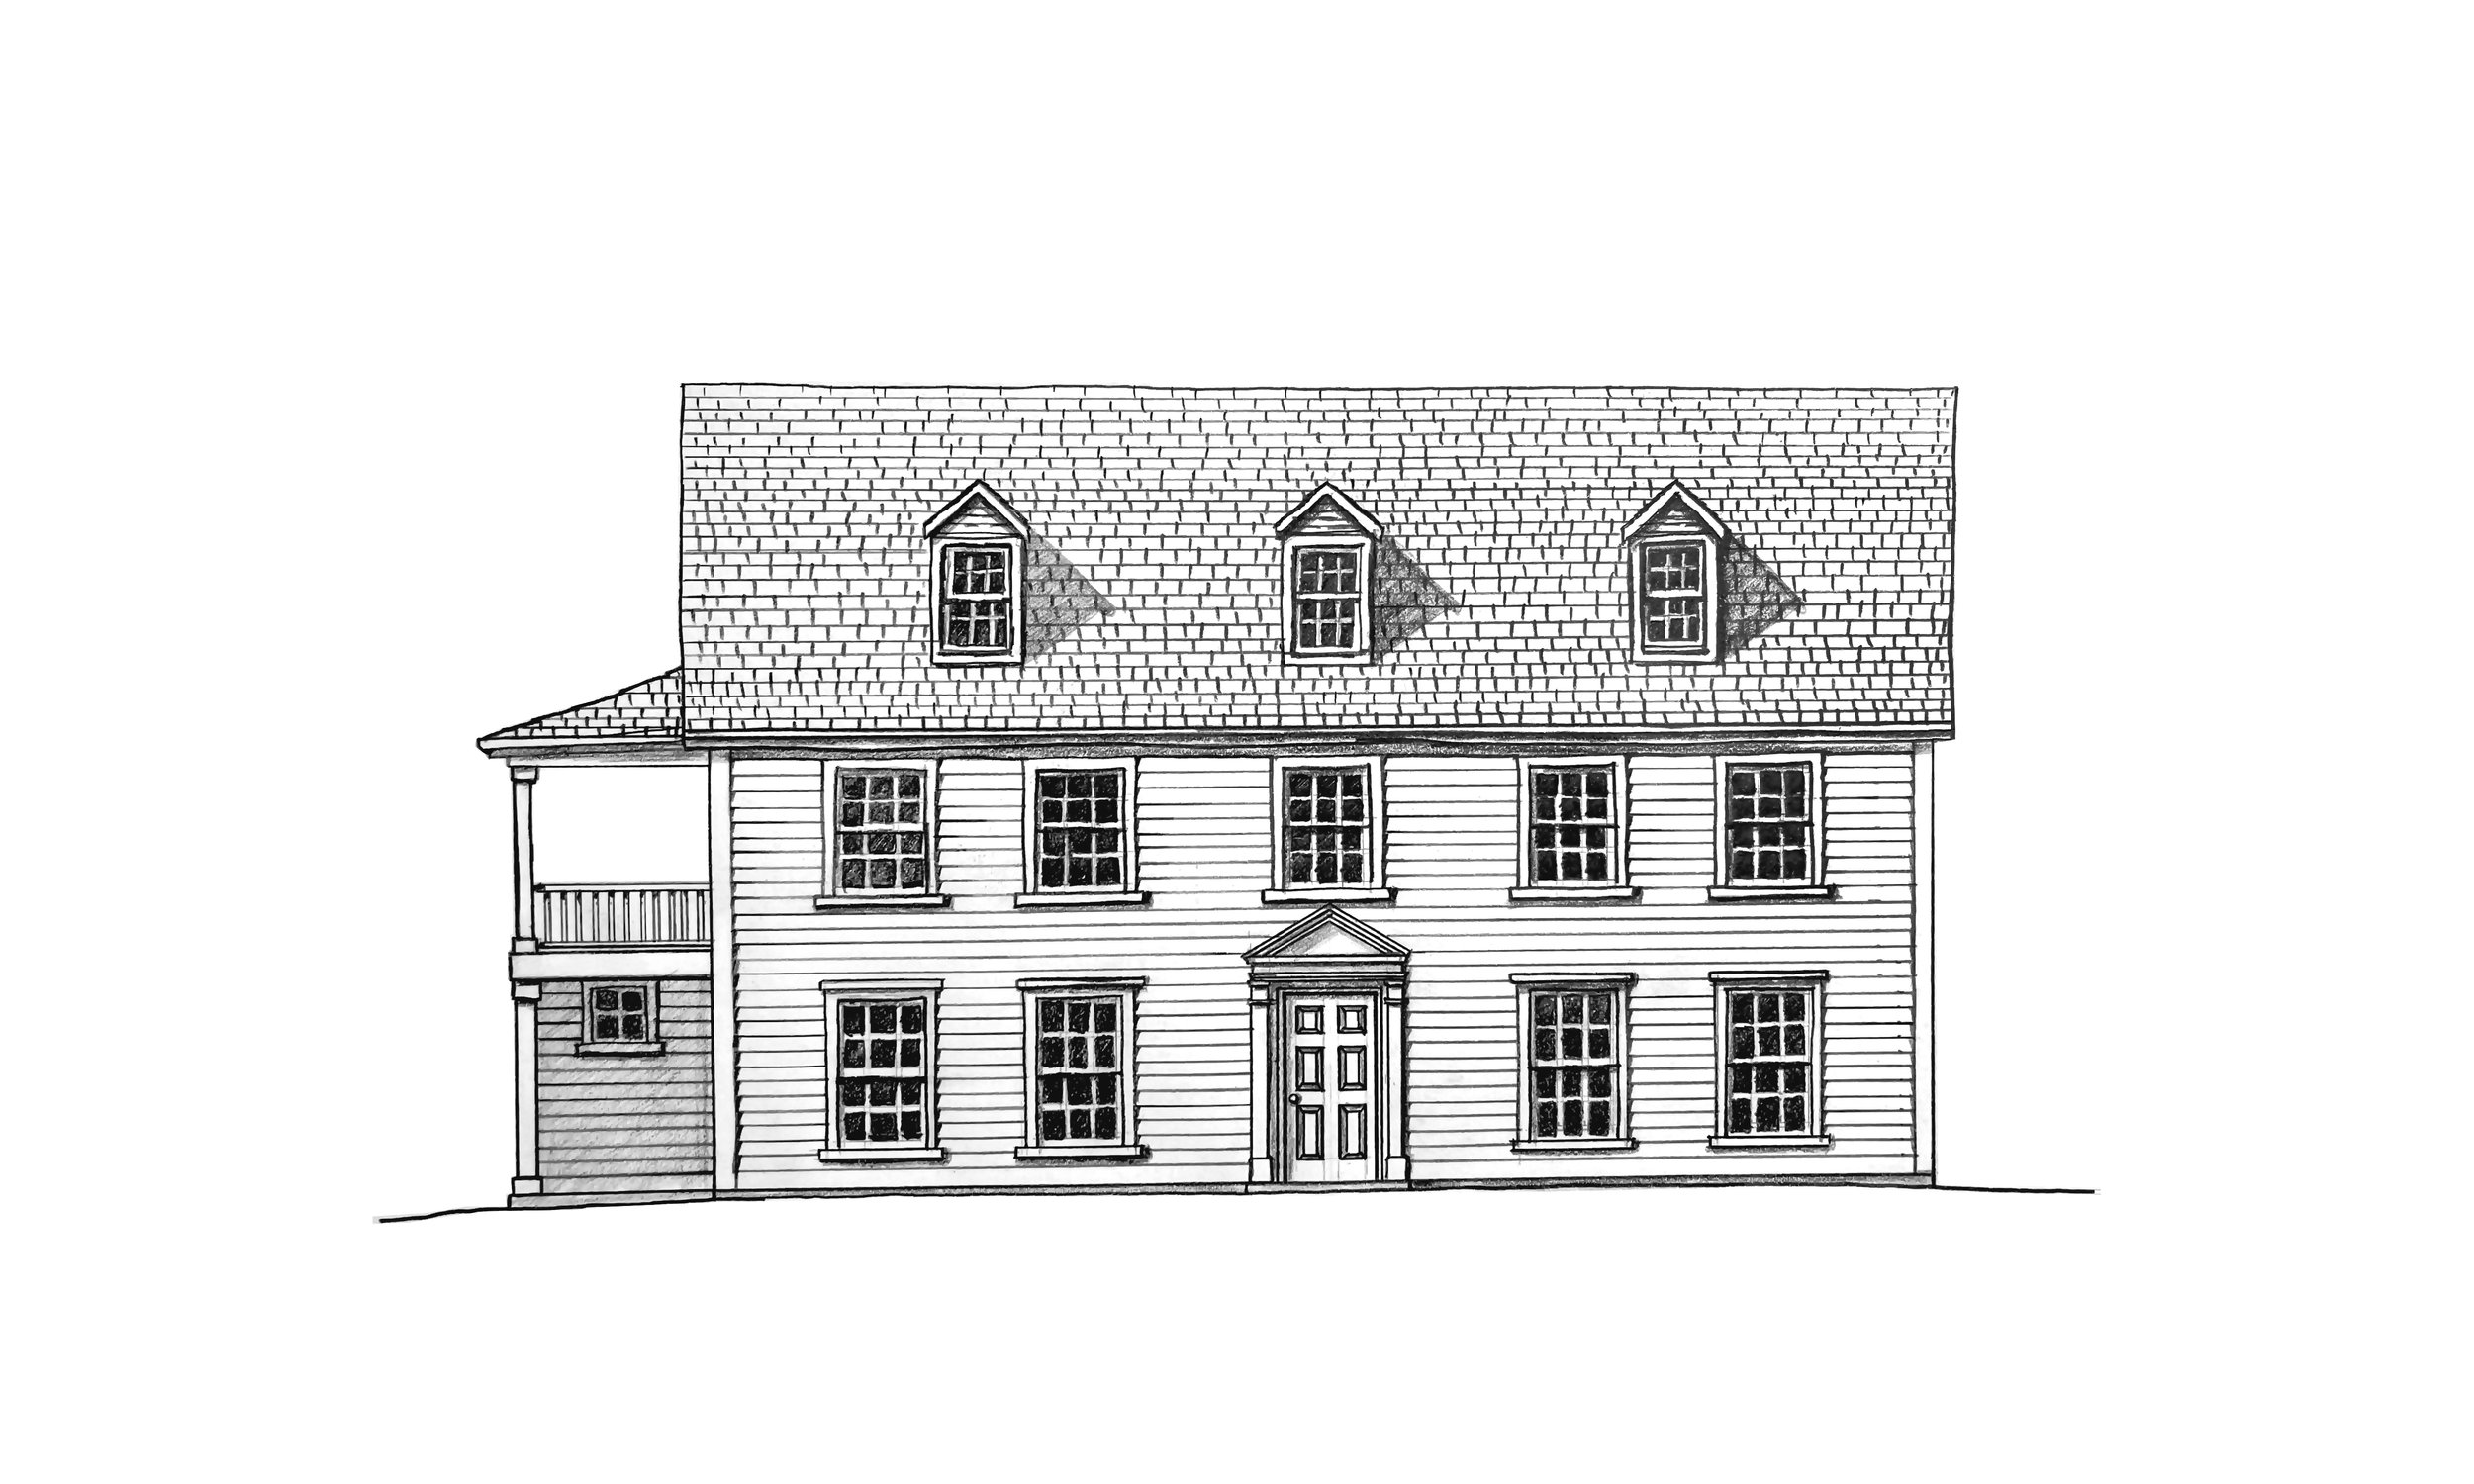
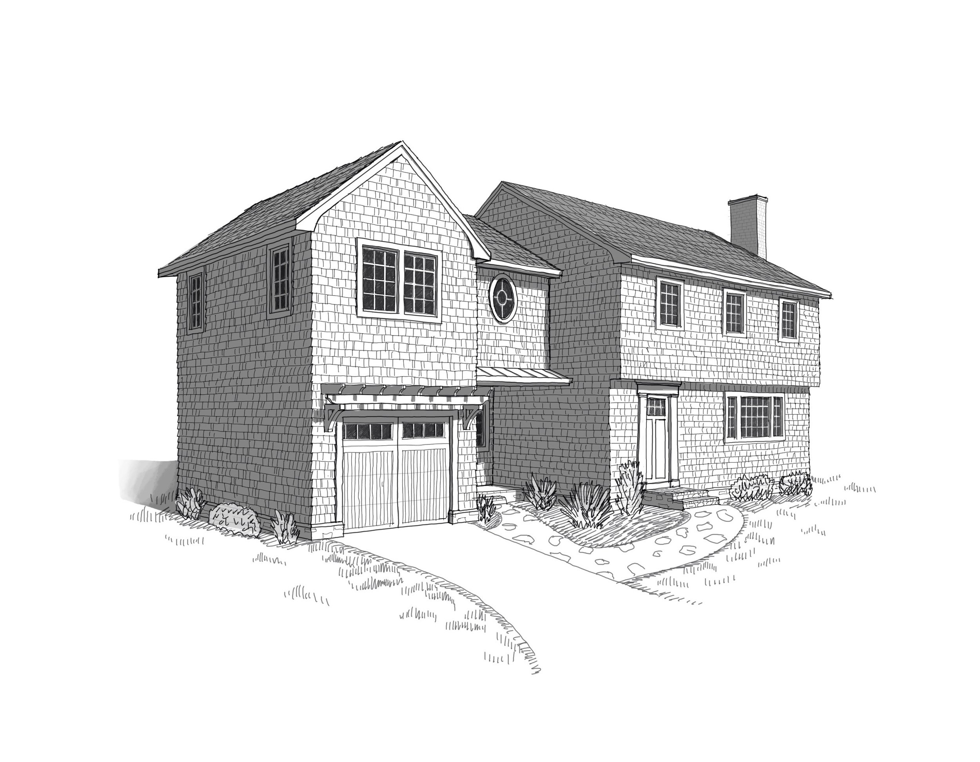
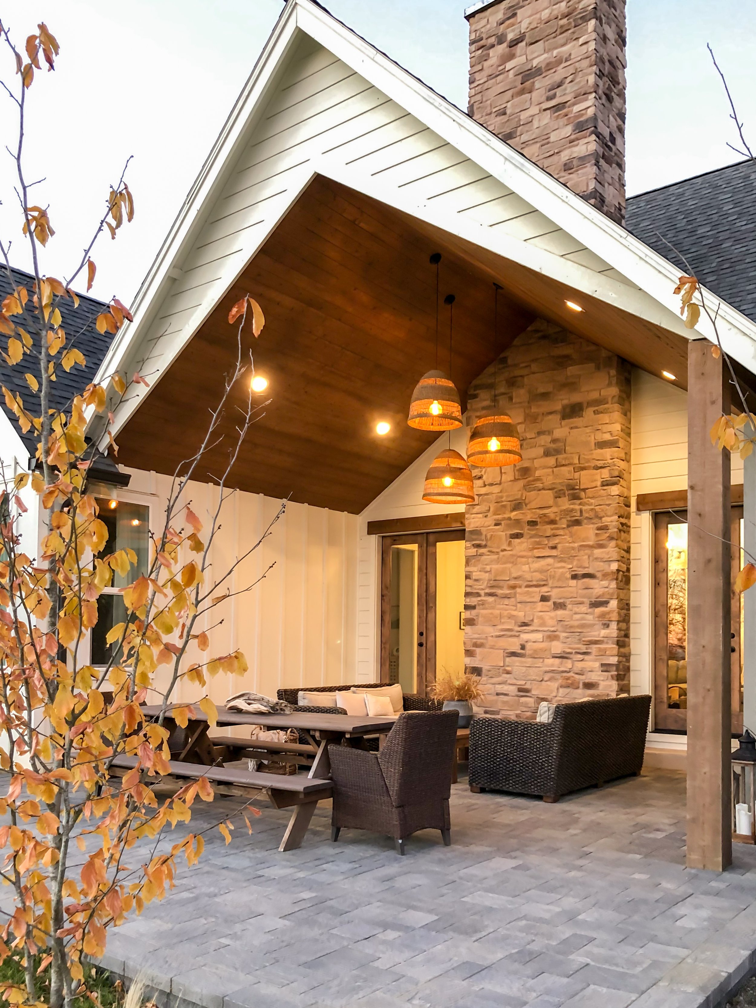
Each new home presents a unique opportunity for homeowners to realize their dreams, contribute to the world's beauty, and enhance the value of their community. These principles serve as the guiding force behind our design philosophy when creating a new residence.





REMODELS & ADDITIONS
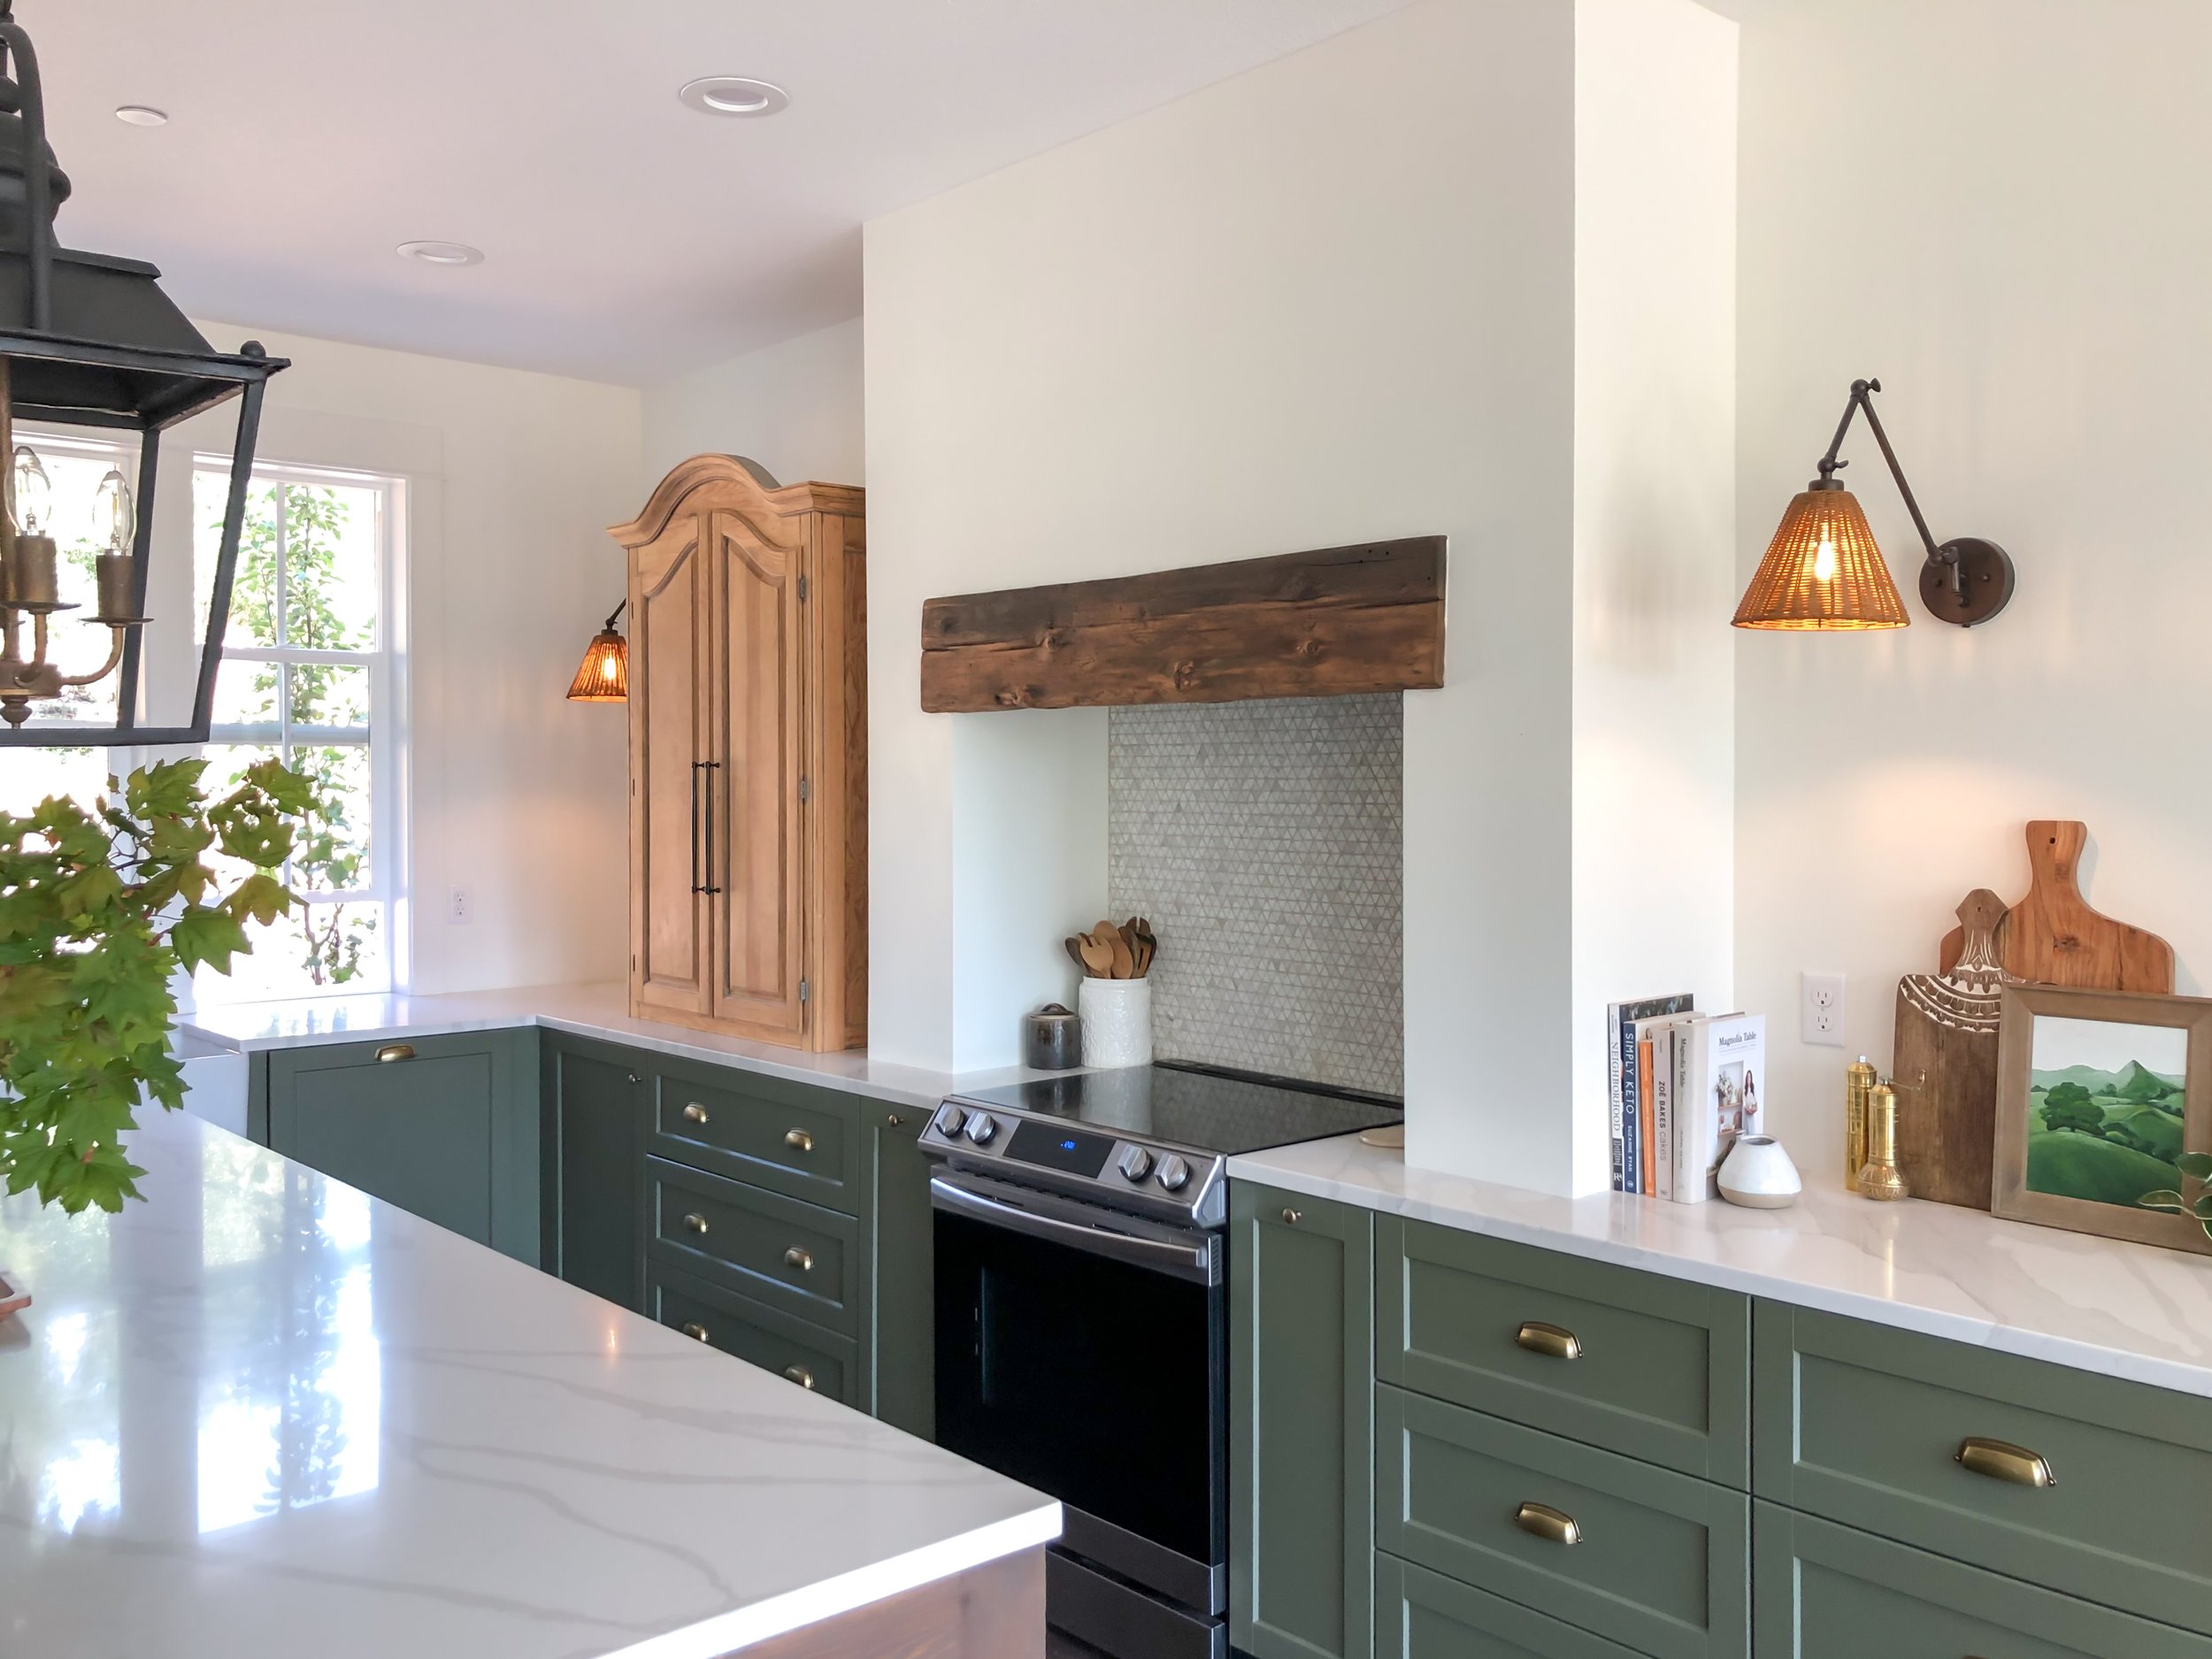
When designing additions and remodels there are many opportunities to enrich and complement the existing home. A successful addition/renovation should fit the existing home by improving its functionality and beauty.


ACCESSORY DWELLING UNIT (ADU)
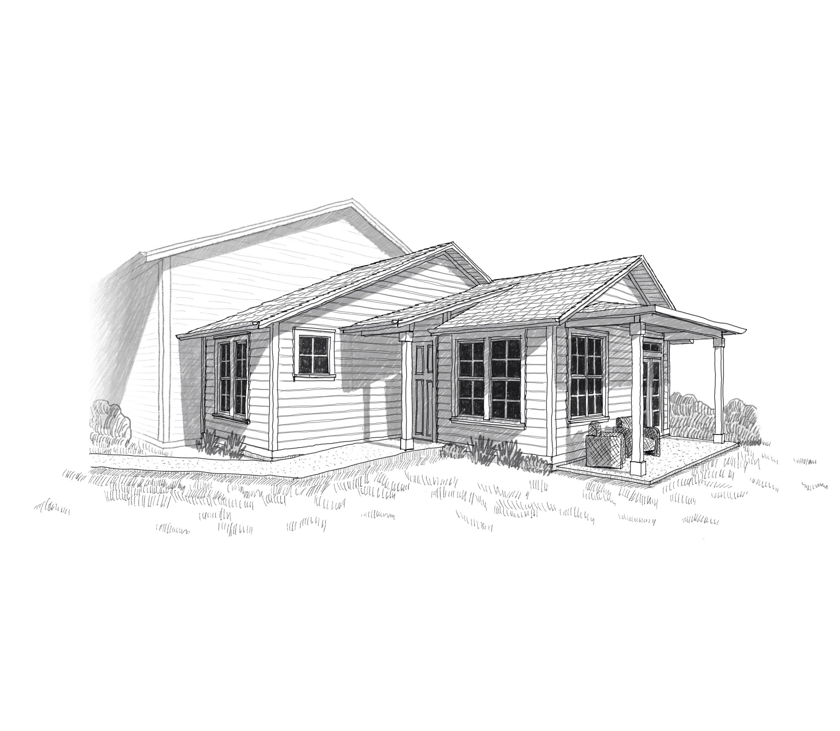
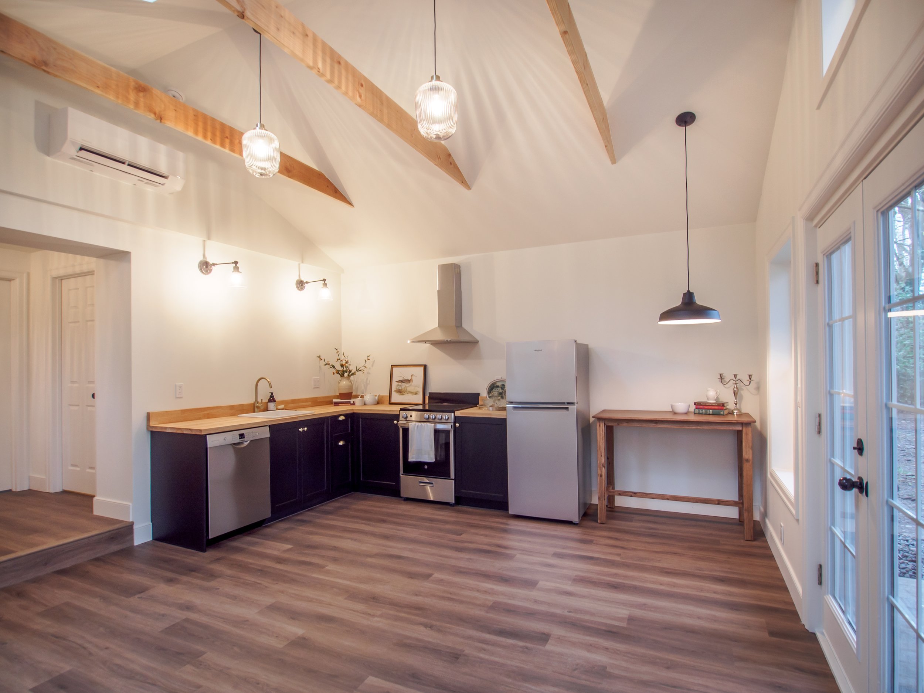
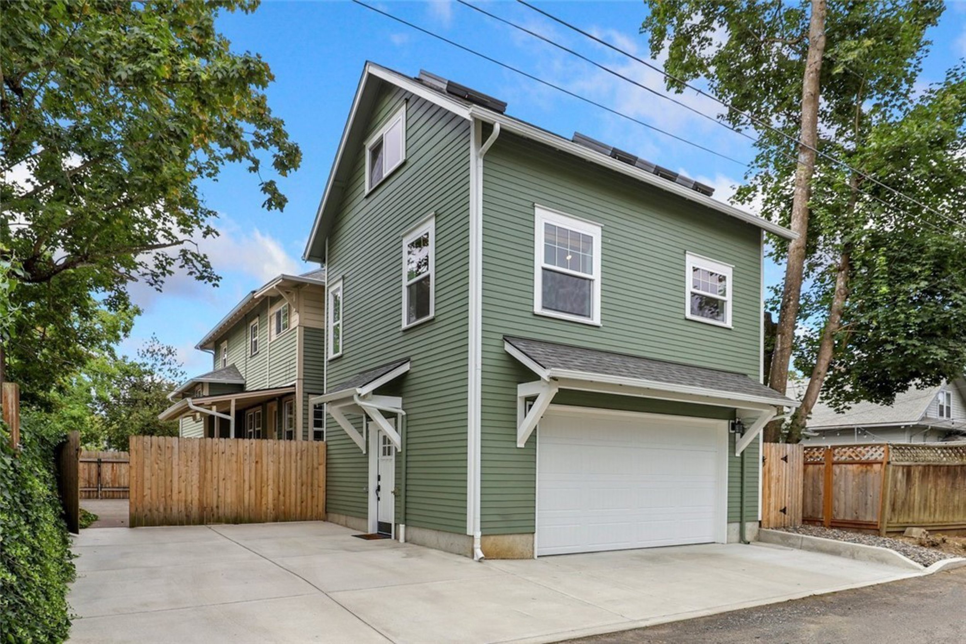
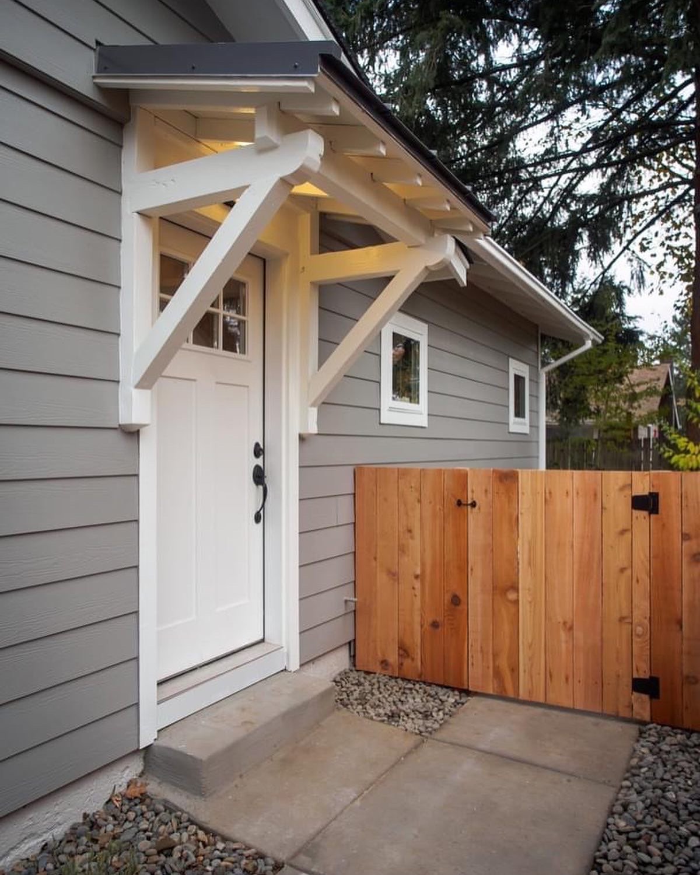
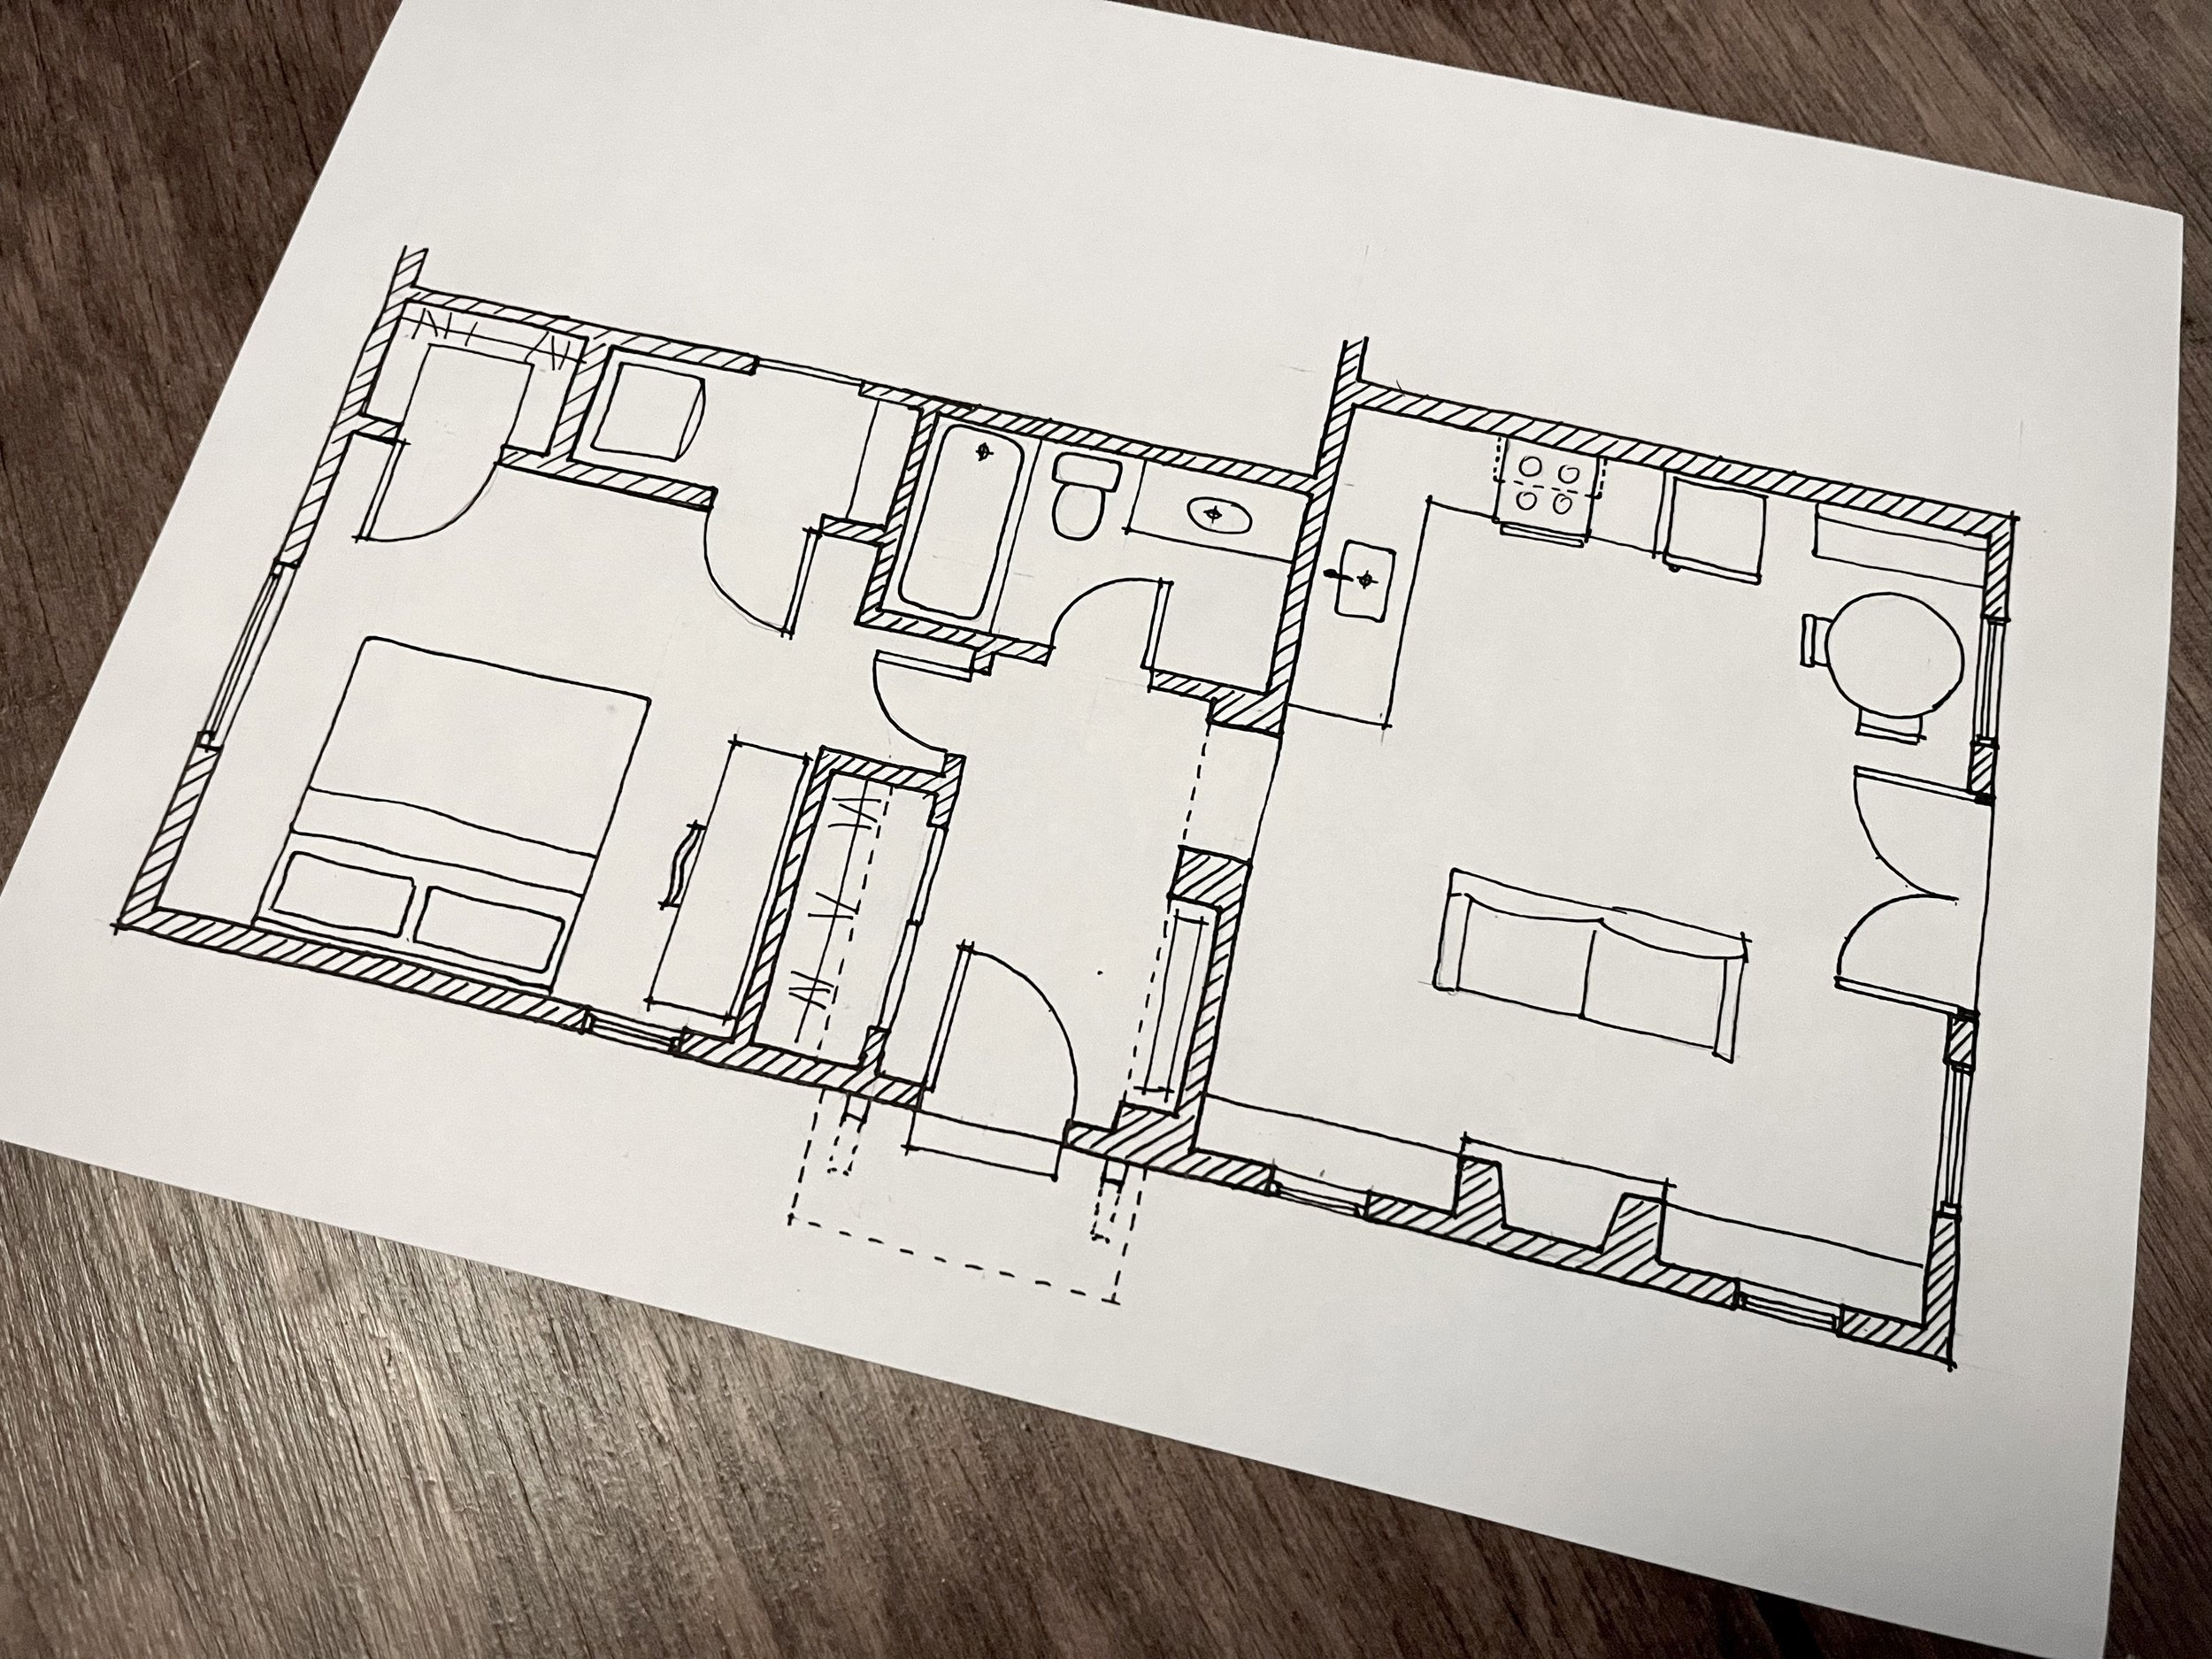
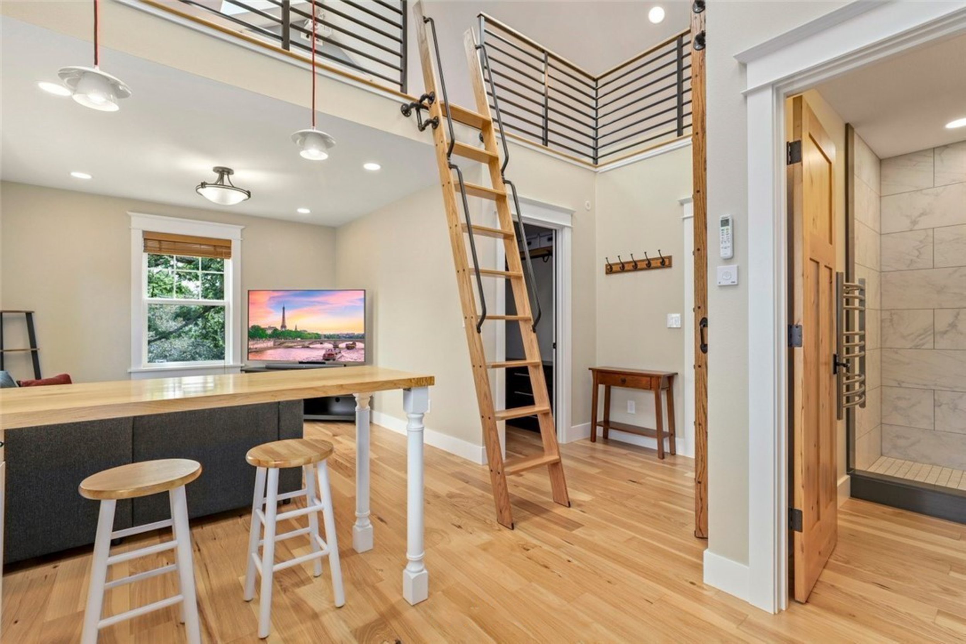
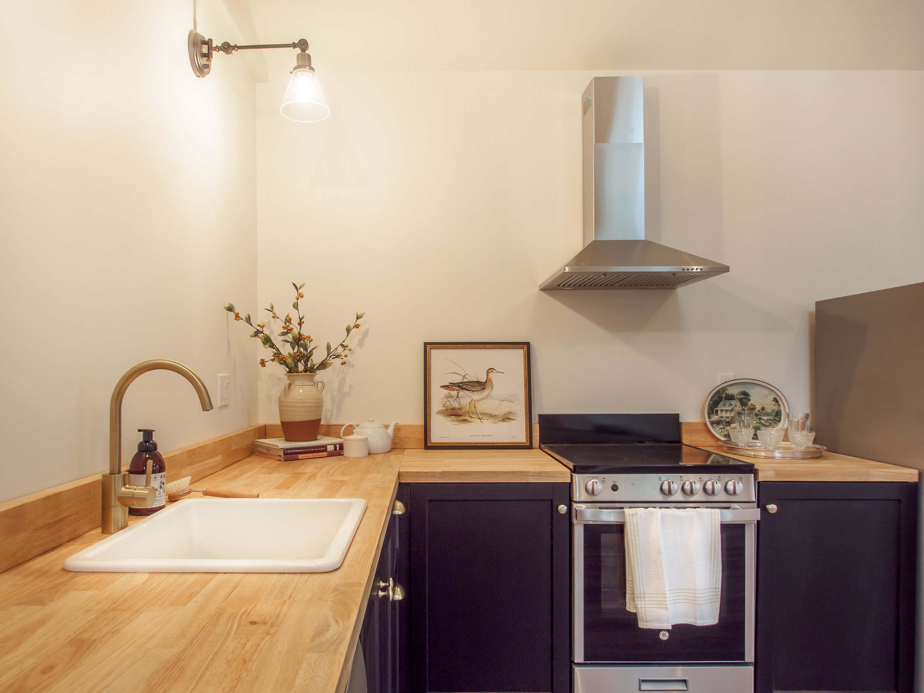
Accessory Dwelling Units have been growing in popularity for many reasons. These secondary dwellings can serve aging parents, grown kids, or as extra rental income. Dmitriy has designed ADUs as additions, garage conversions, internal living space conversions and free standing structures. He enjoys creating small but efficient layouts that contain all the necessary elements for independent living.





-

NEW HOMES
New Construction Homes 1,500 sf - 5,000 sf, Duplexes
-

REMODELS & ADDITIONS
Additional Living Space, Upgrading Outdated Homes
-
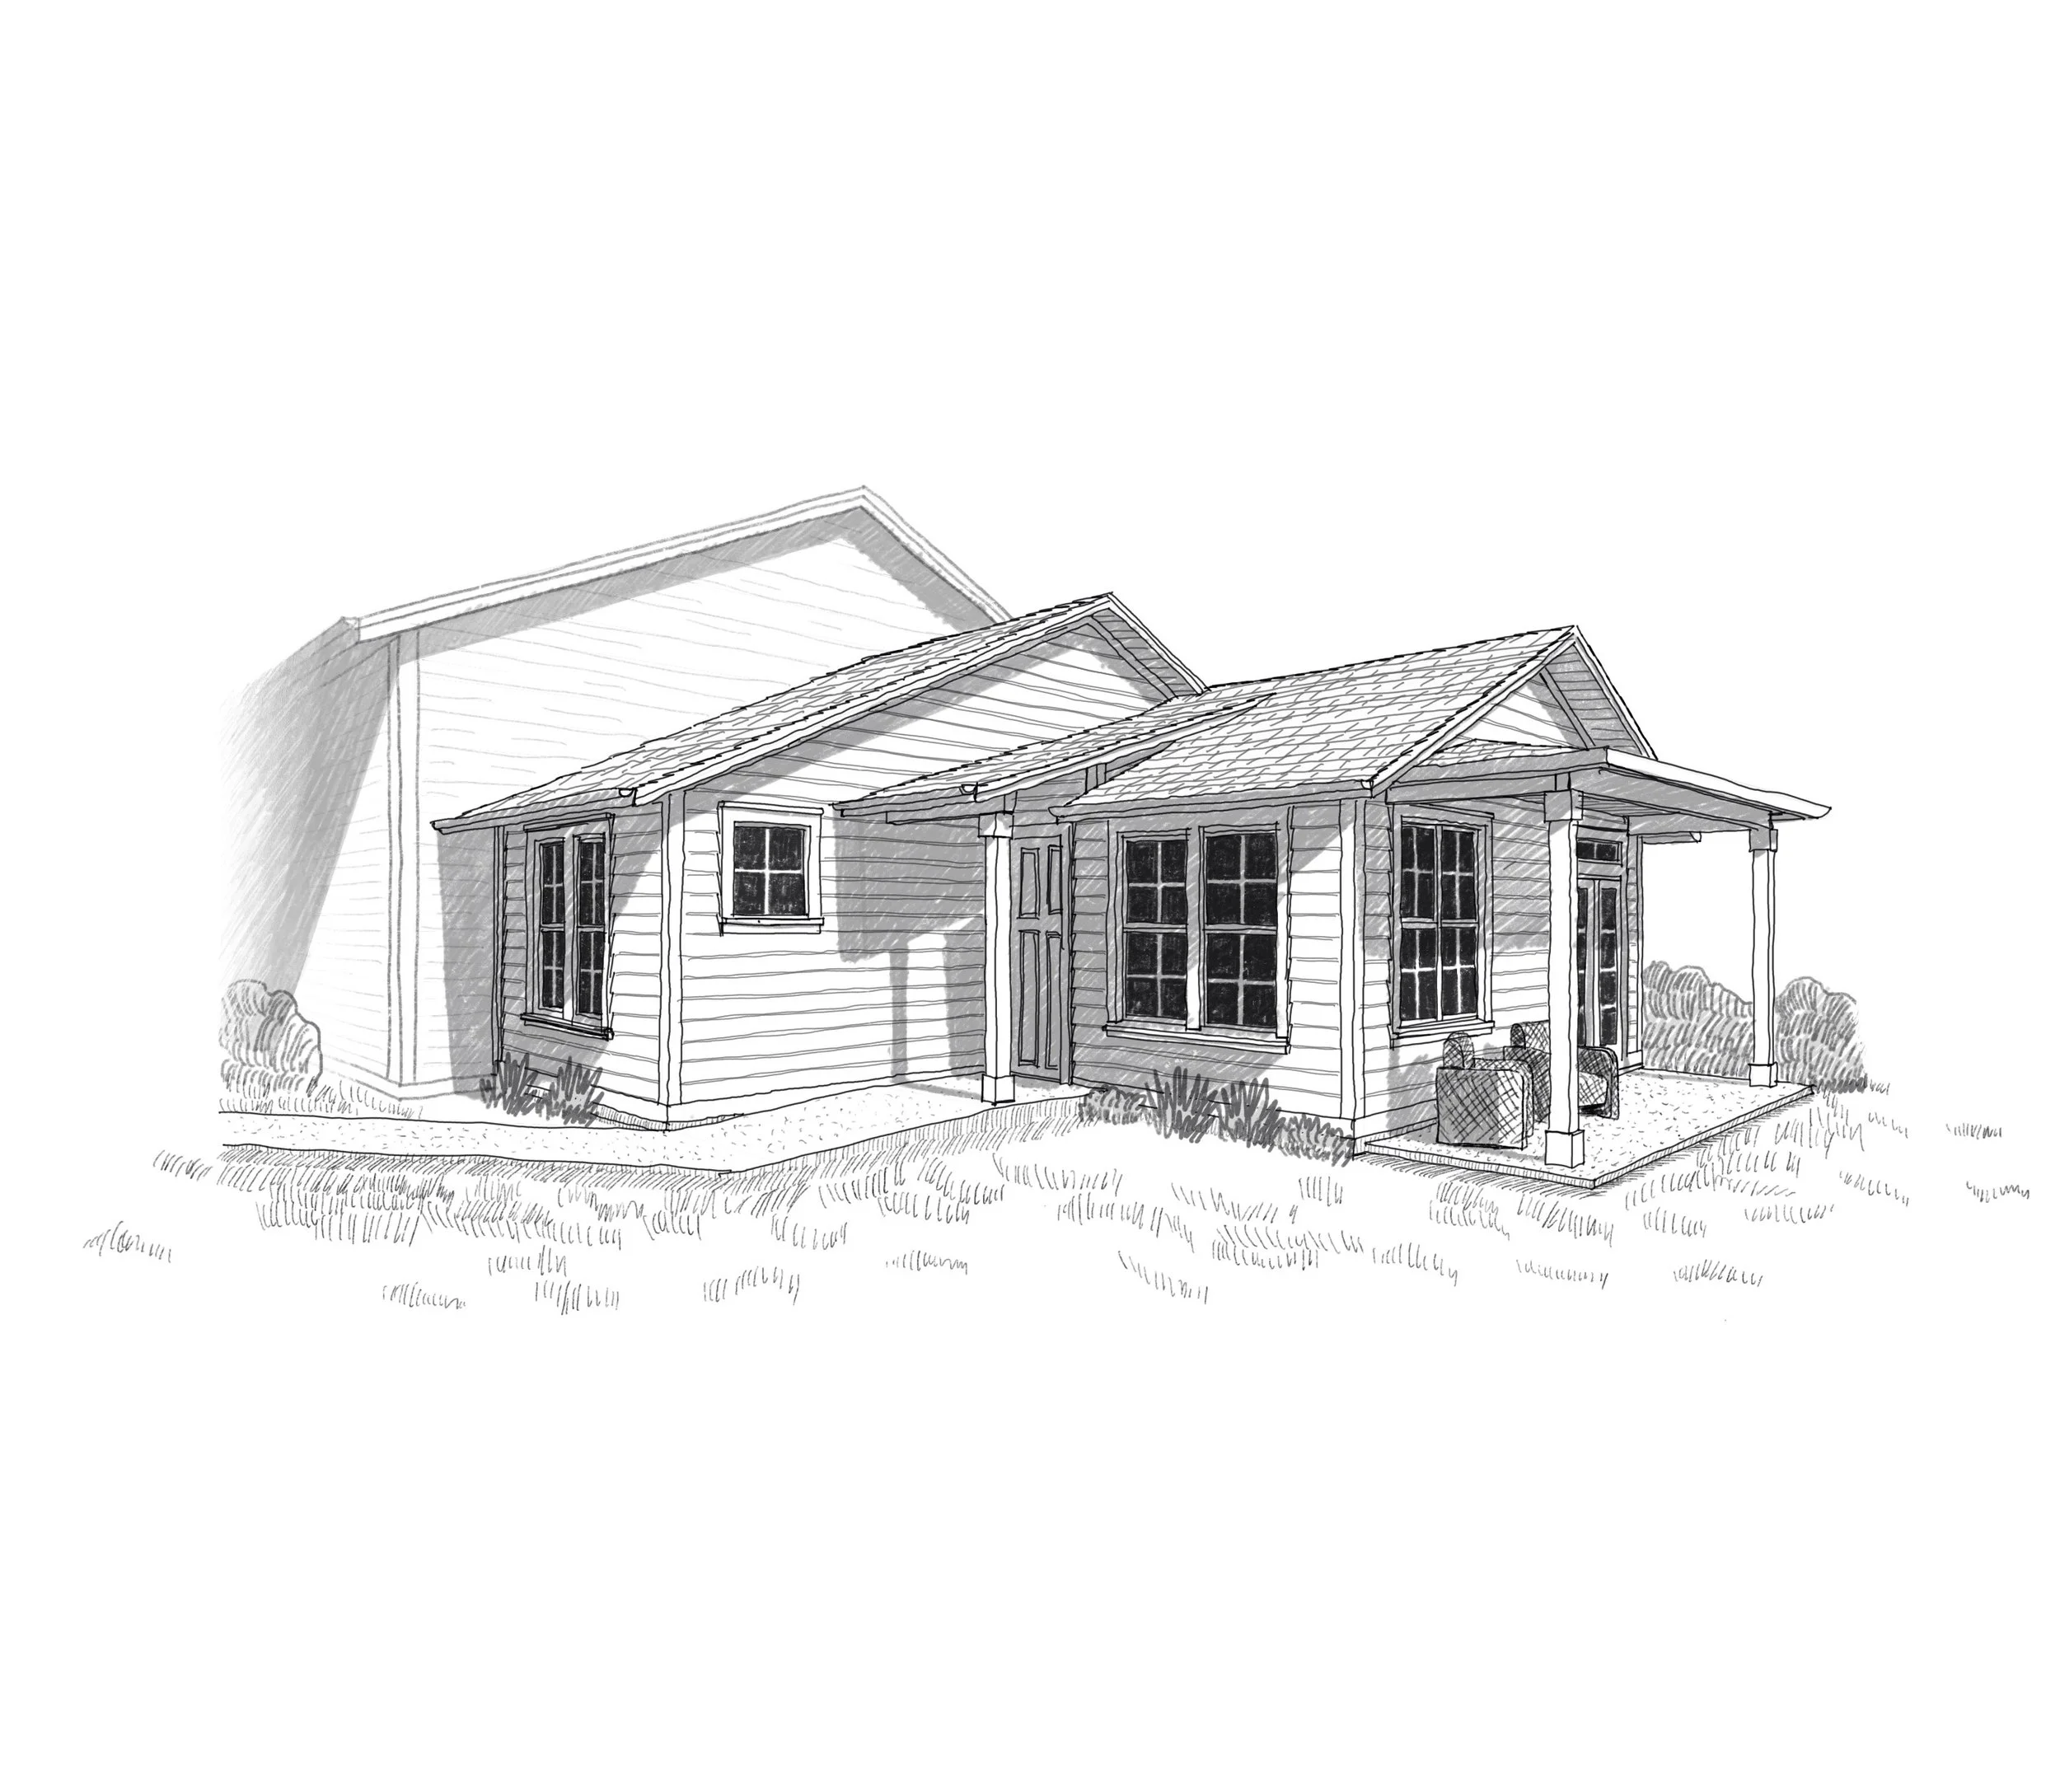
ADU'S
Accessory Dwelling Units, Guest House
-

OUT BUILDINGS
Garage, Shop, Pool House
-

ADULT FAMILY HOMES (AFH)
Assisted living homes following WA State requirements